
100 Keyes, 1926 - 2026
SIGN UP Login/Register
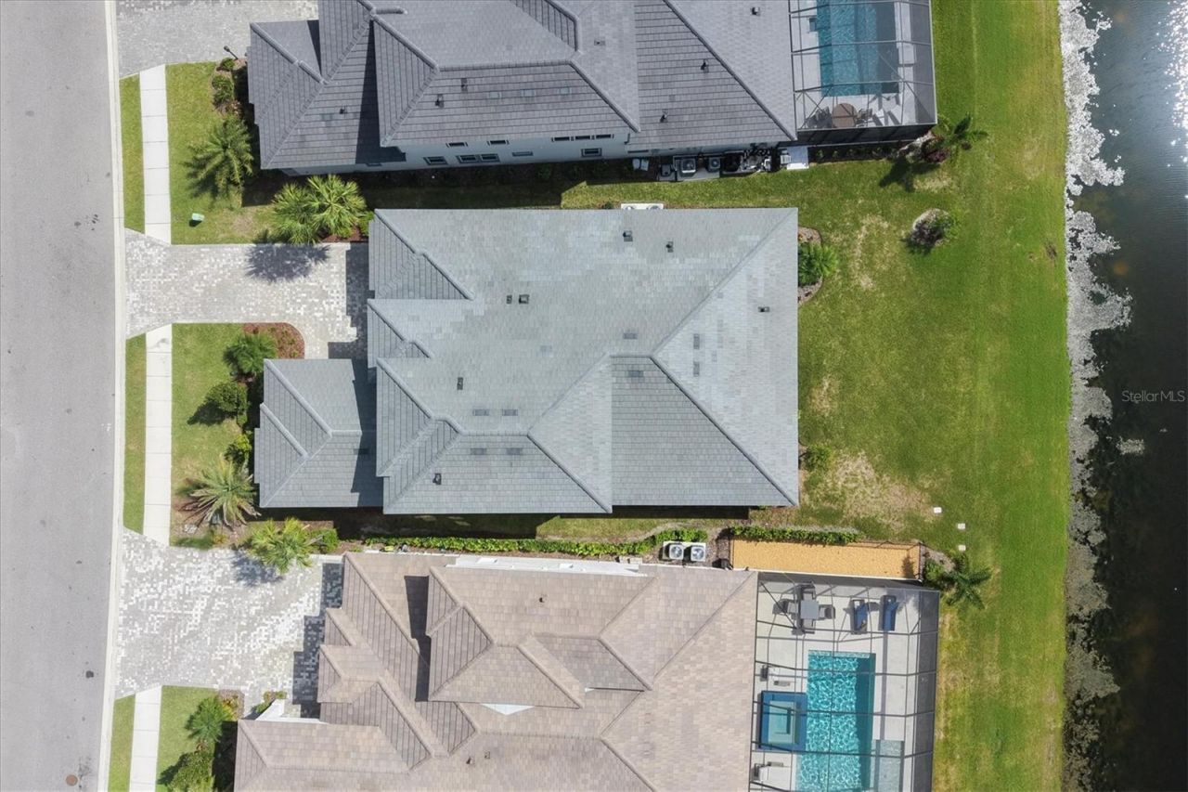
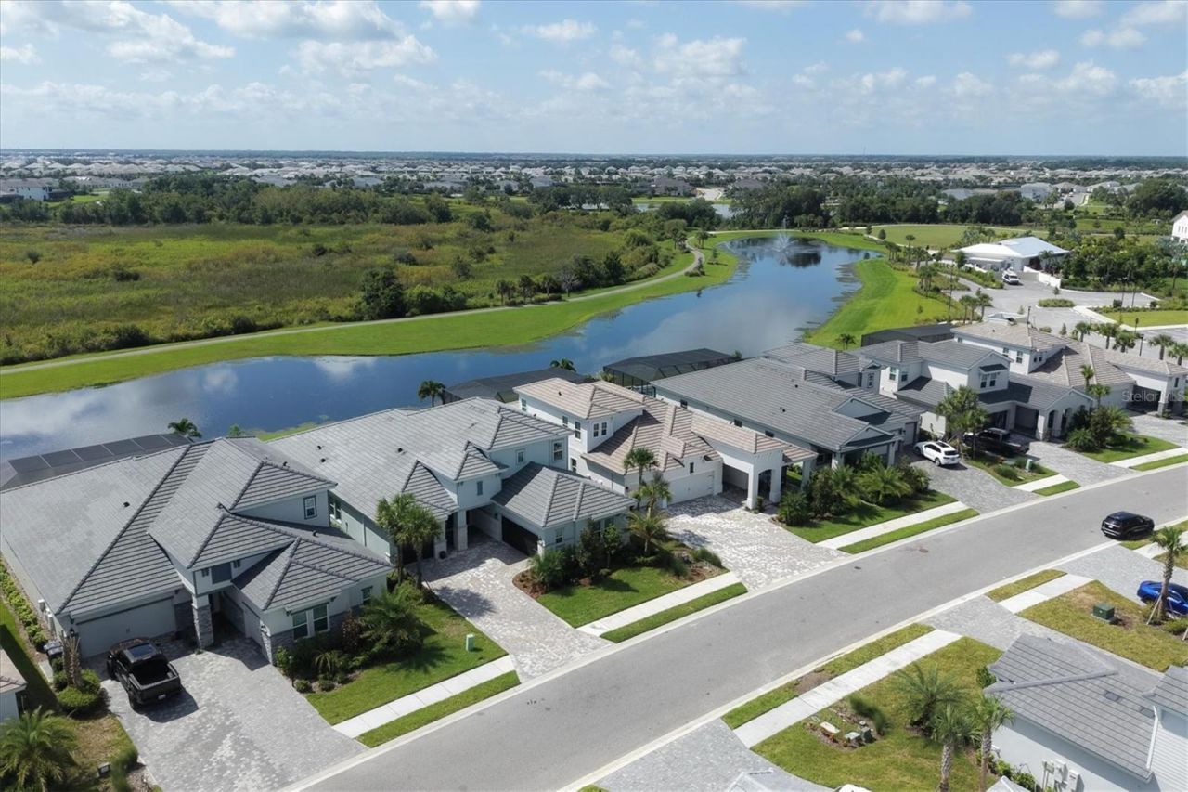
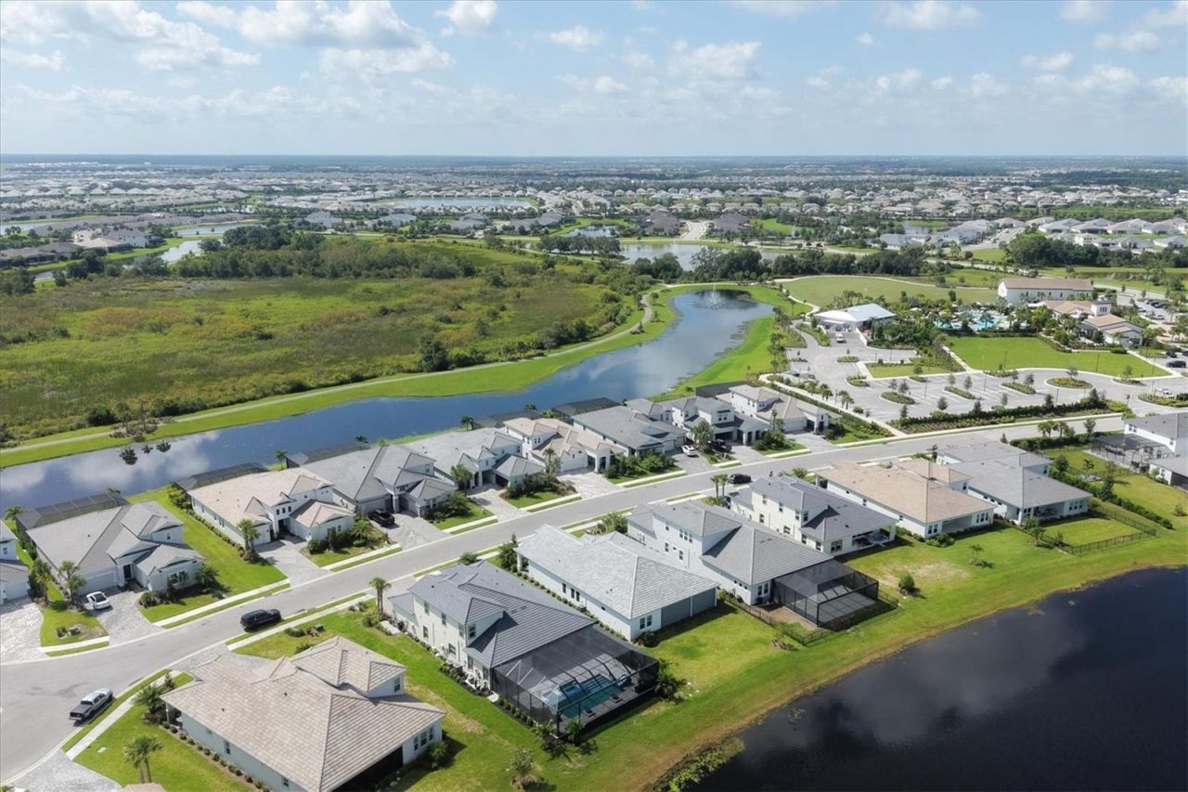
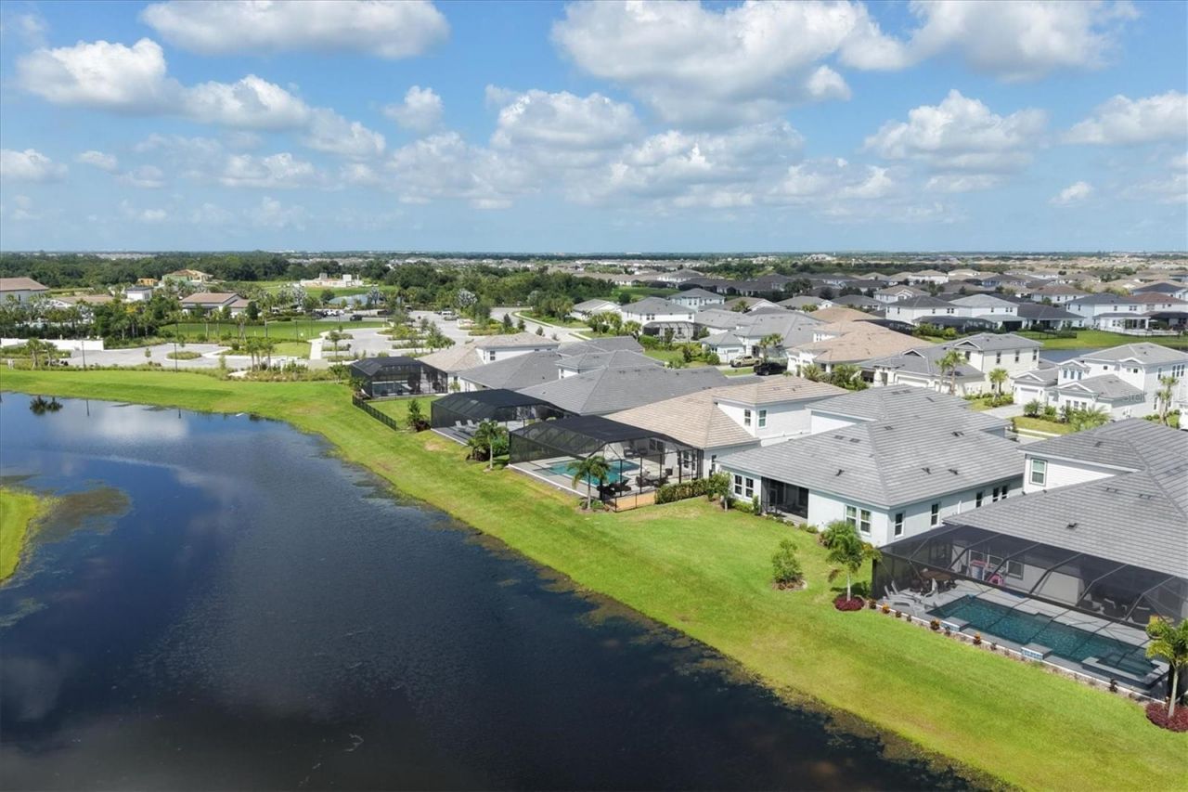
17122 Ranchside Place, Bradenton, FL 34211 Photo
New
17122 Ranchside Place, Bradenton, FL 34211 Photo
New
17122 Ranchside Place, Bradenton, FL 34211 Photo

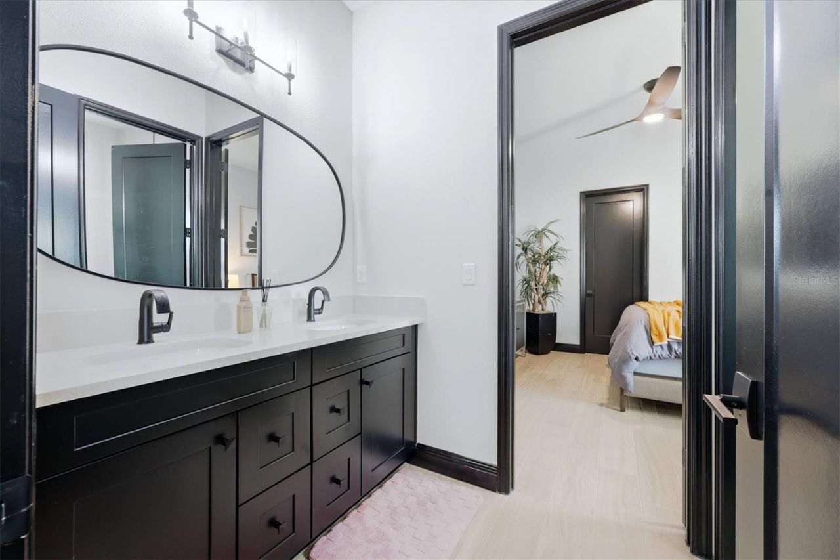
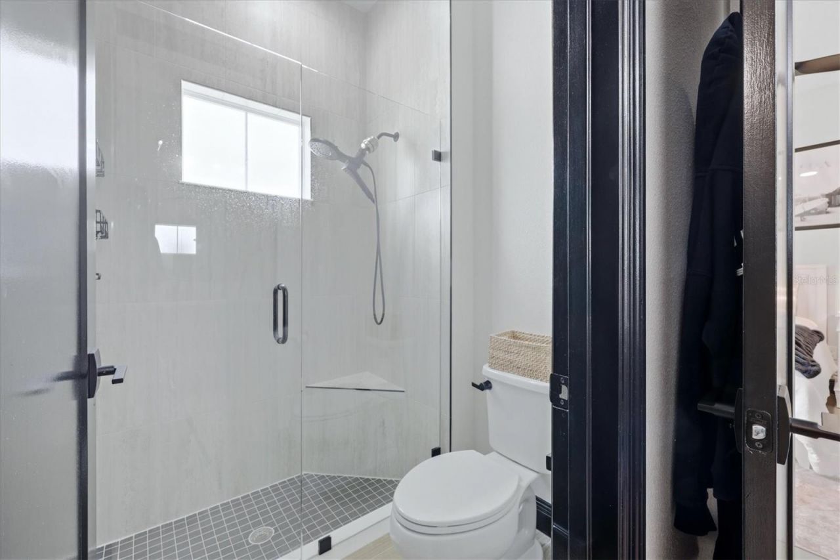
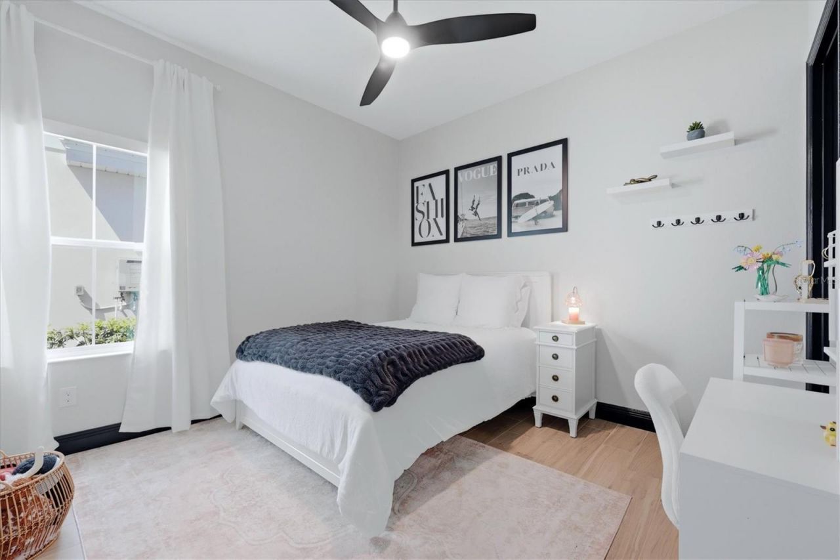
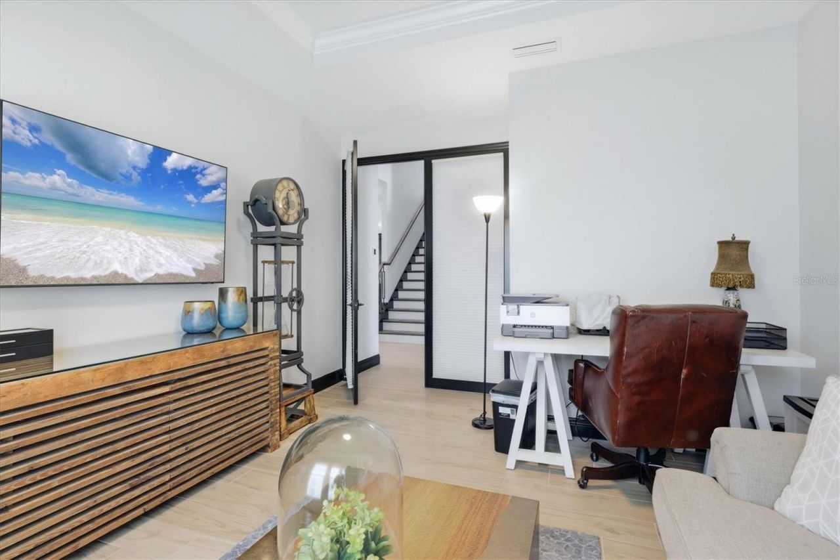
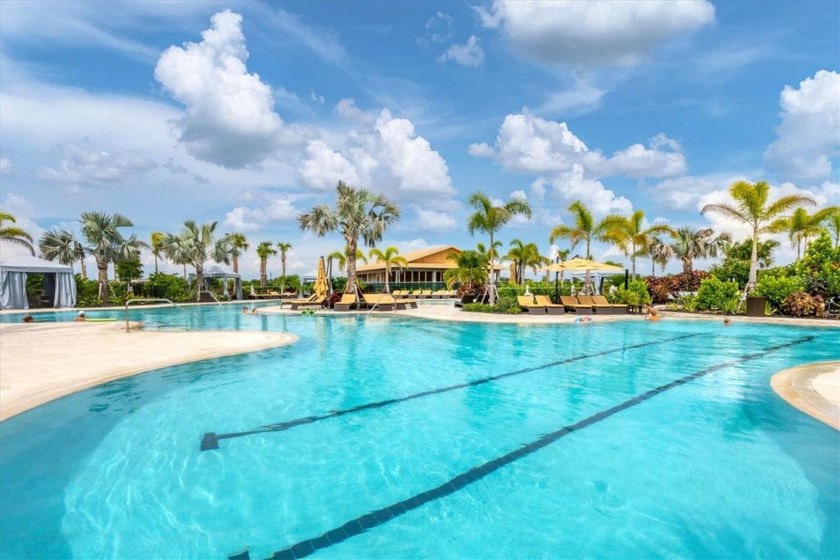
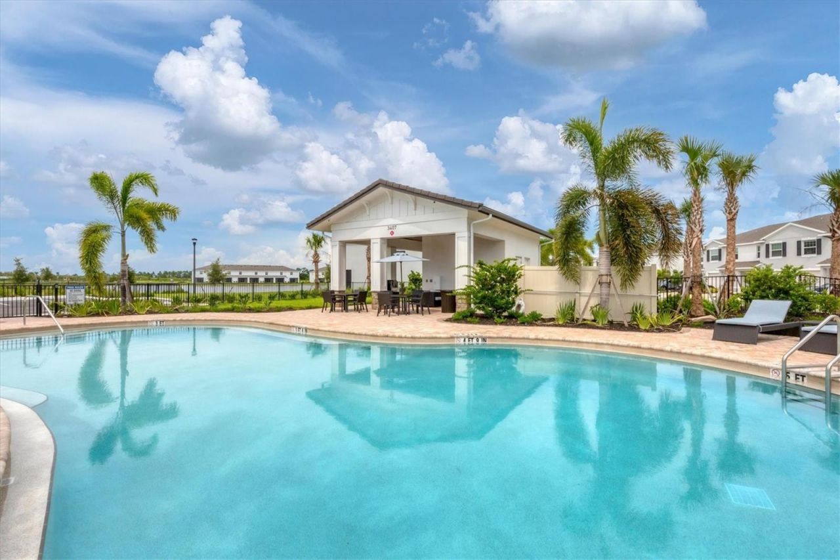
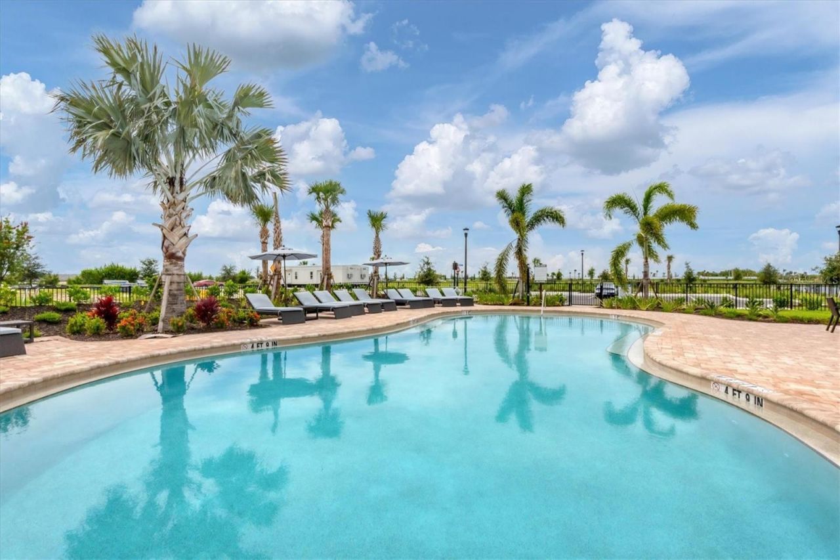
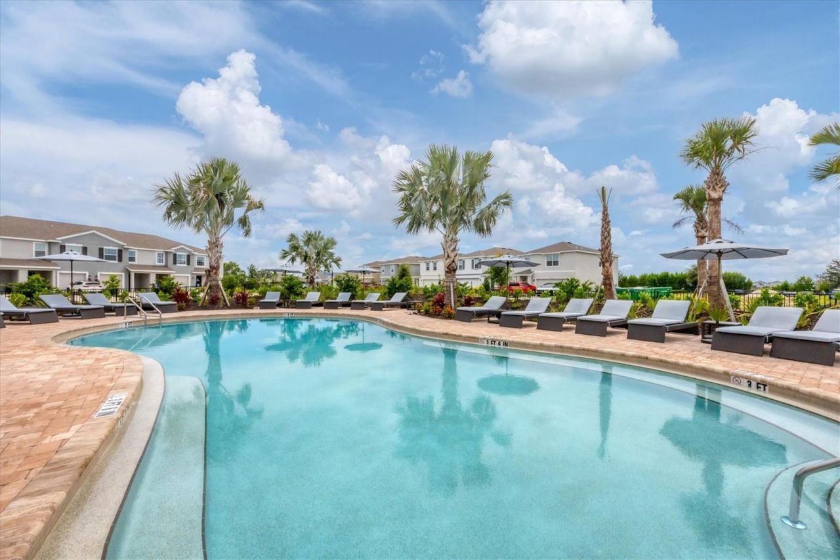
70 Total Photos [Click to View All]

17122 Ranchside Place Bradenton, FL 34211
$1,499,000
  • Beds
    4
  • Baths
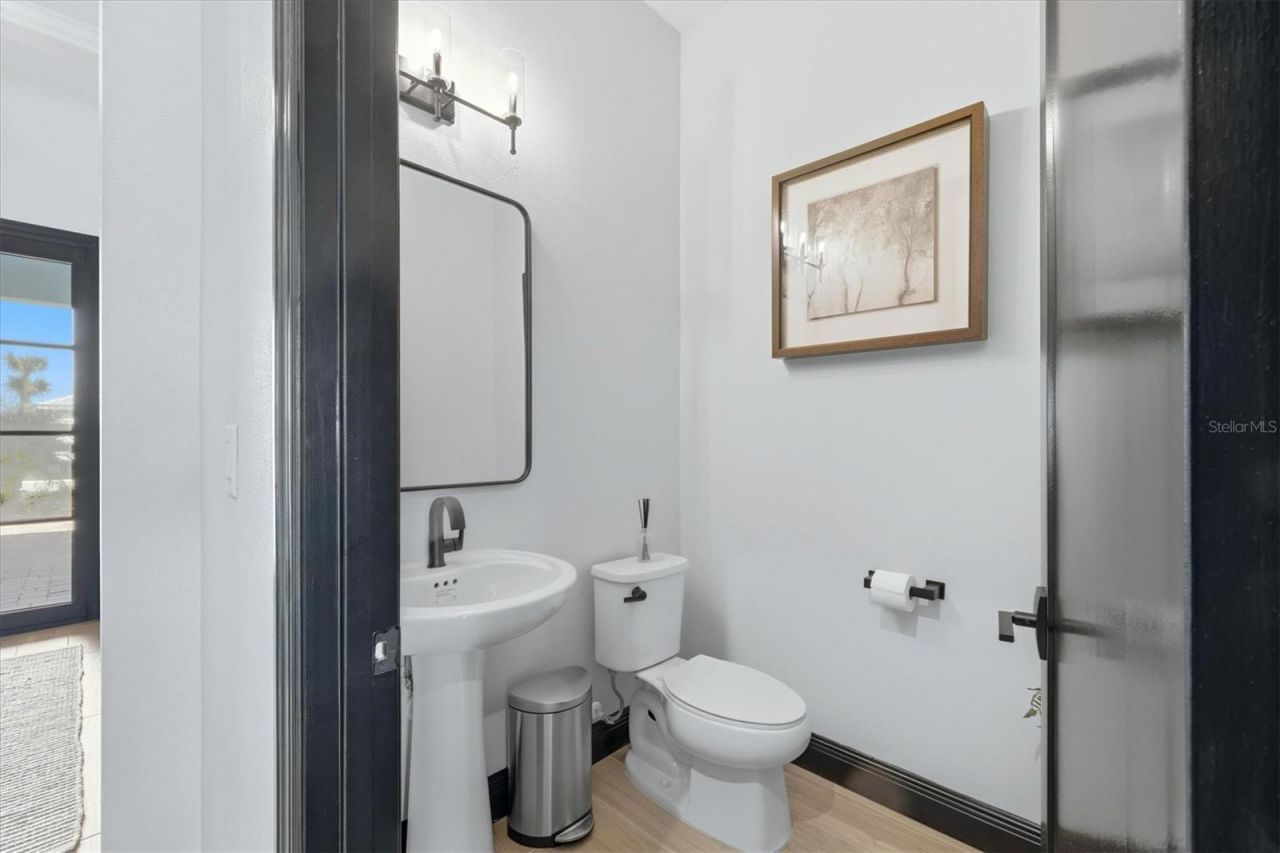
    4 full 1 partial
  • Total Square Feet
    3,717
  • Lot Size
    0.22 acre(s)

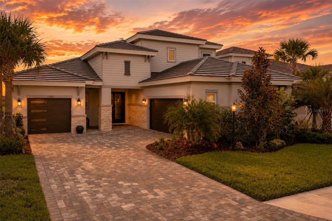
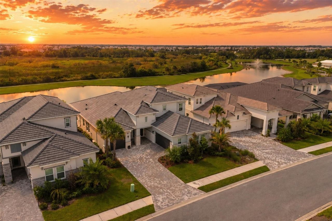
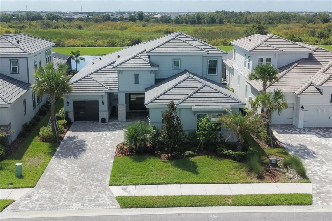
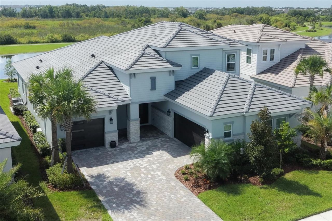
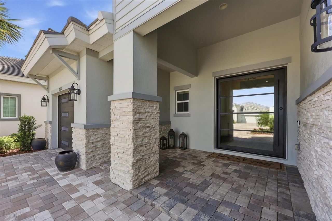
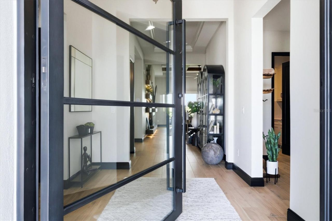
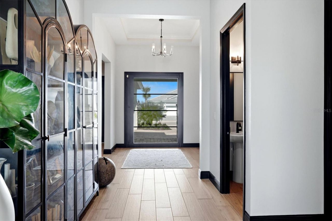
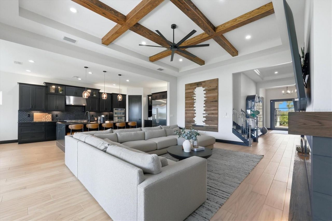
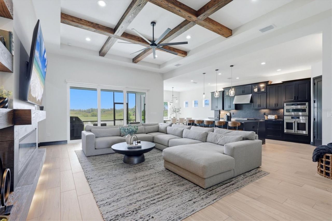
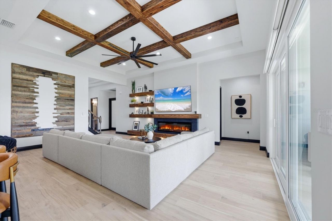
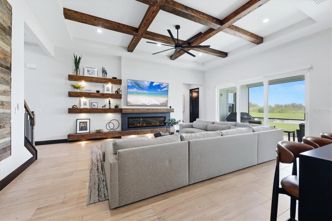
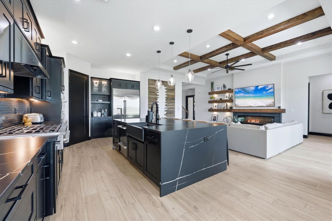
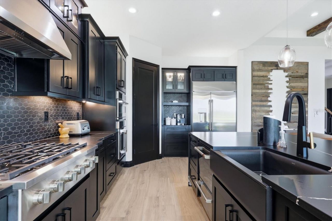
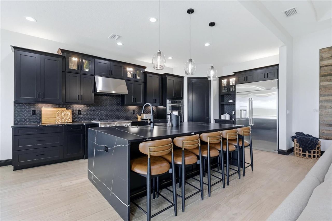
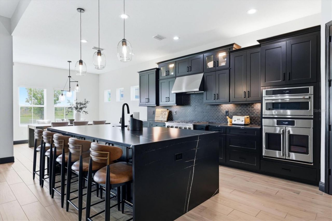
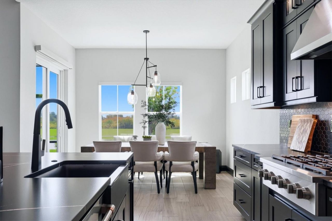
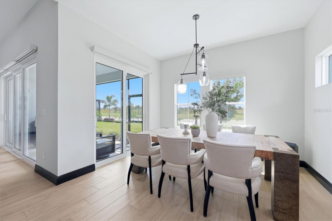
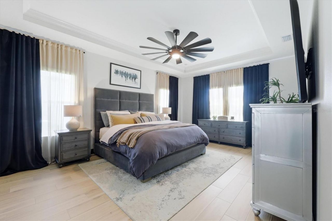
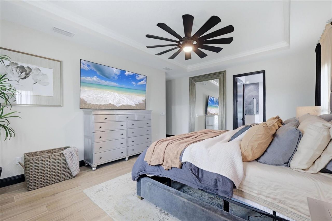
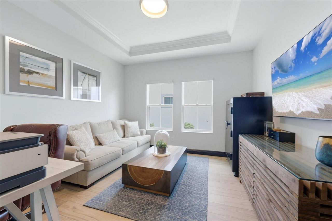
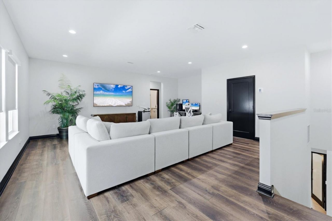
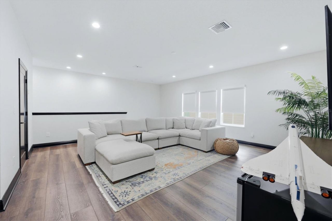
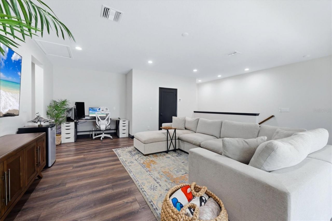
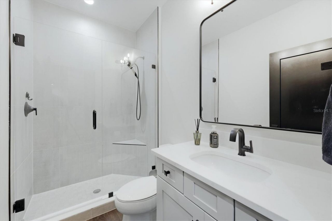
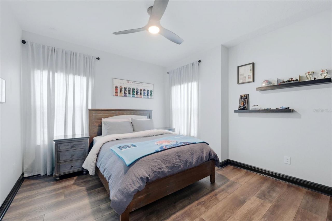
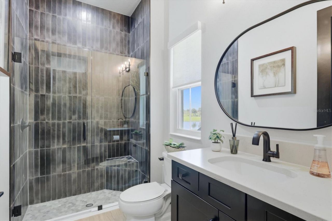
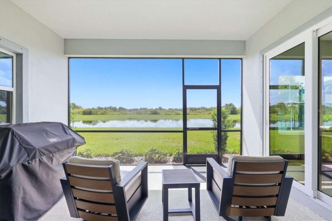
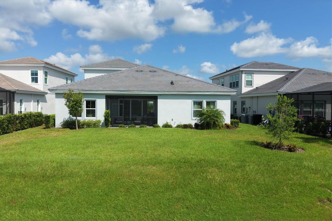
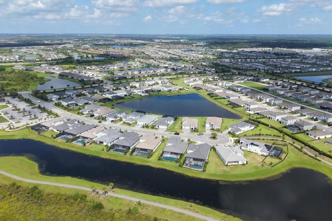
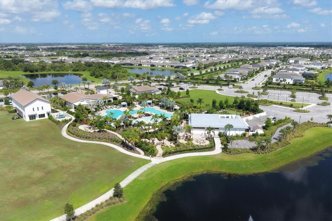
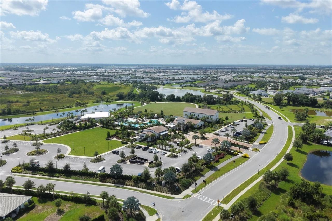
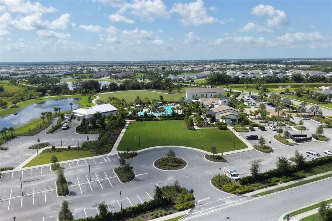
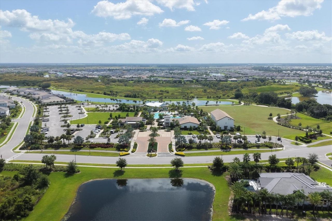
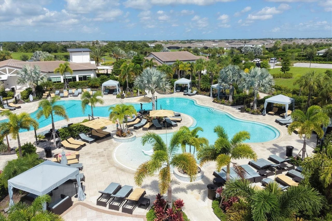
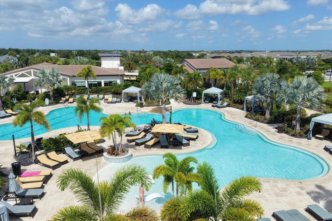
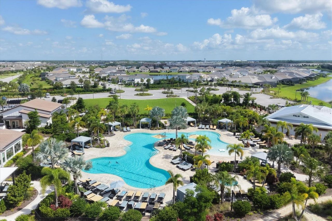
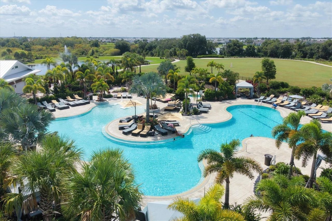
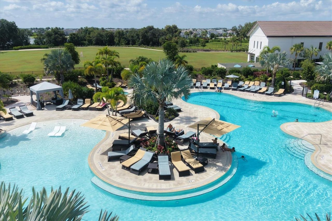
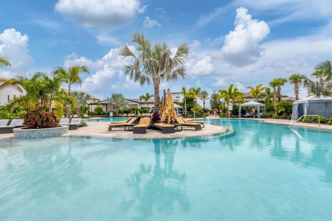
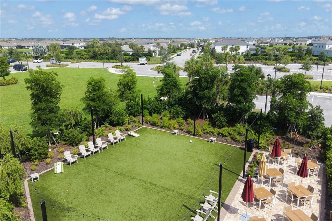
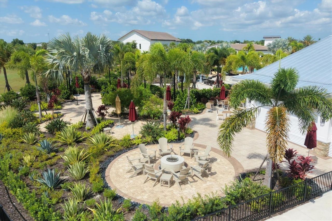
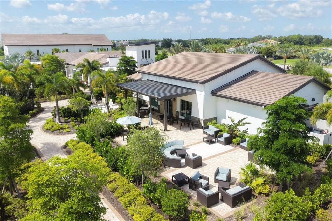
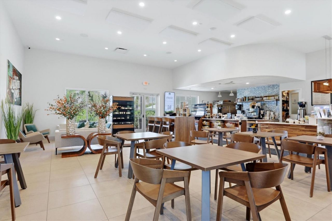
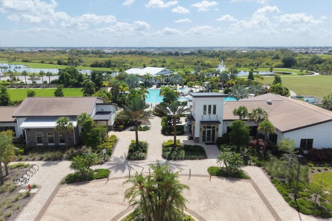
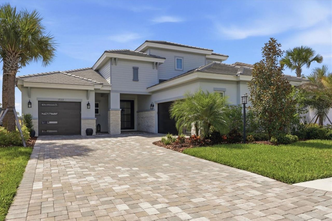
Welcome to this WestBay Siesta Key II model, offering over 3,700 square feet of refined living space, just a short distance from The Resort Club in Star Farms at Lakewood Ranch. Featuring over $100,000 in post-closing improvements and upgrades, this nearly new two-story residence blends thoughtful design with elevated finishes and exceptional attention to detail. A newly installed, oversized modern glass-pane single-hinge front door creates a striking first impression and opens to a light-filled...

View More

Property Summary

MLS Number: A4703438
Status: Active
Days on Market: 4
Subdivision: STAR FARMS
County: Manatee
Bedrooms: 4
Total Square Feet: 3,717
Price Per Sq. Ft.: $403
Style: Custom, Florida
New Constuction: No
Waterfront: Yes
Property Type: Residential - Single Family
Cooling: Central Air, Zoned
Garage: 3 car attached
Heating: Central
Lot Size: 0.22 Acres
Roof Type: Tile
Stories: 2.0
Year Built: 2025
Taxes: $4,484
HOA Y/N: Yes

Featured Amenities

Built-in Features
Ceiling Fans(s)
Crown Molding
Eat-in Kitchen
High Ceilings
In Wall Pest System
Kitchen/Family Room Combo
Open Floorplan
Primary Bedroom Main Floor
Solid Wood Cabinets
Split Bedroom
Stone Counters
Thermostat
Tray Ceiling(s)
Walk-In Closet(s)
Basketball Court
Clubhouse
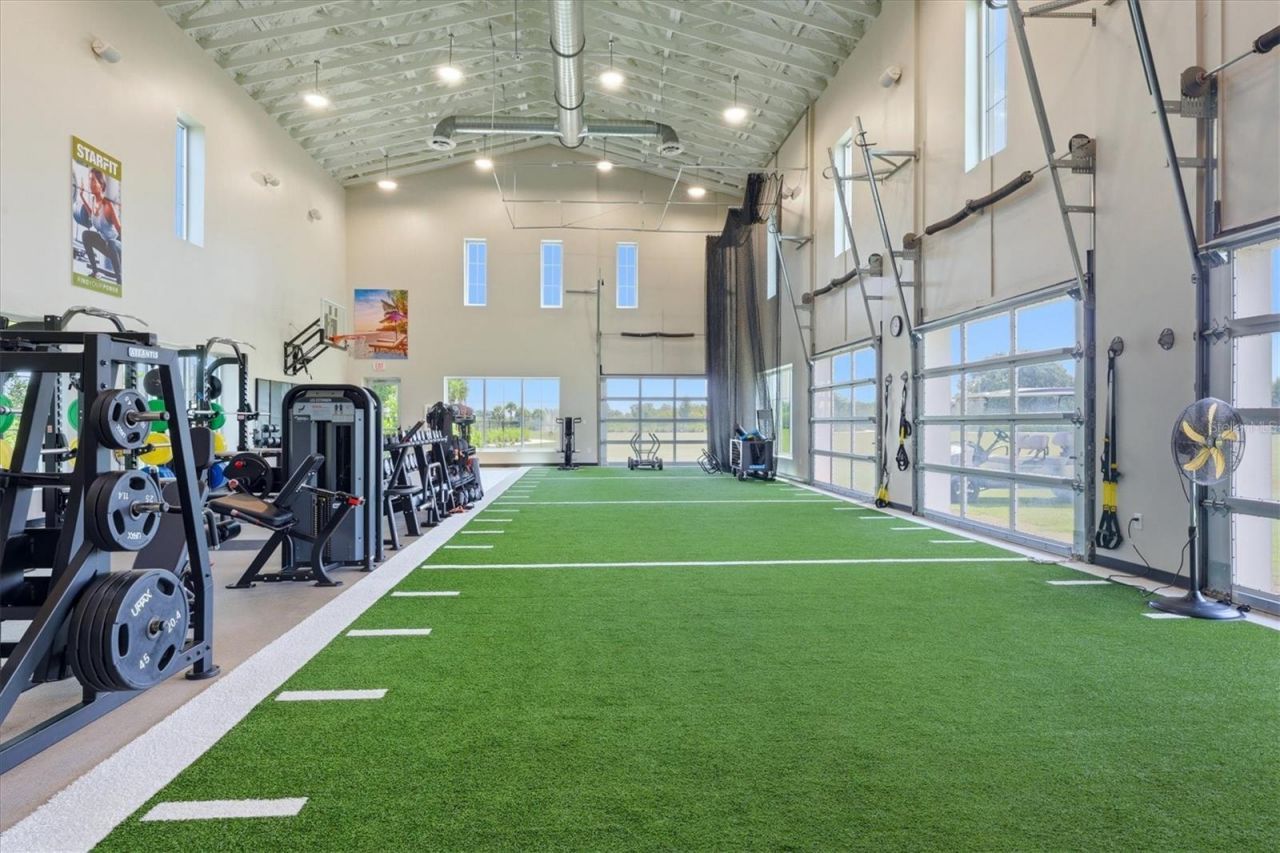
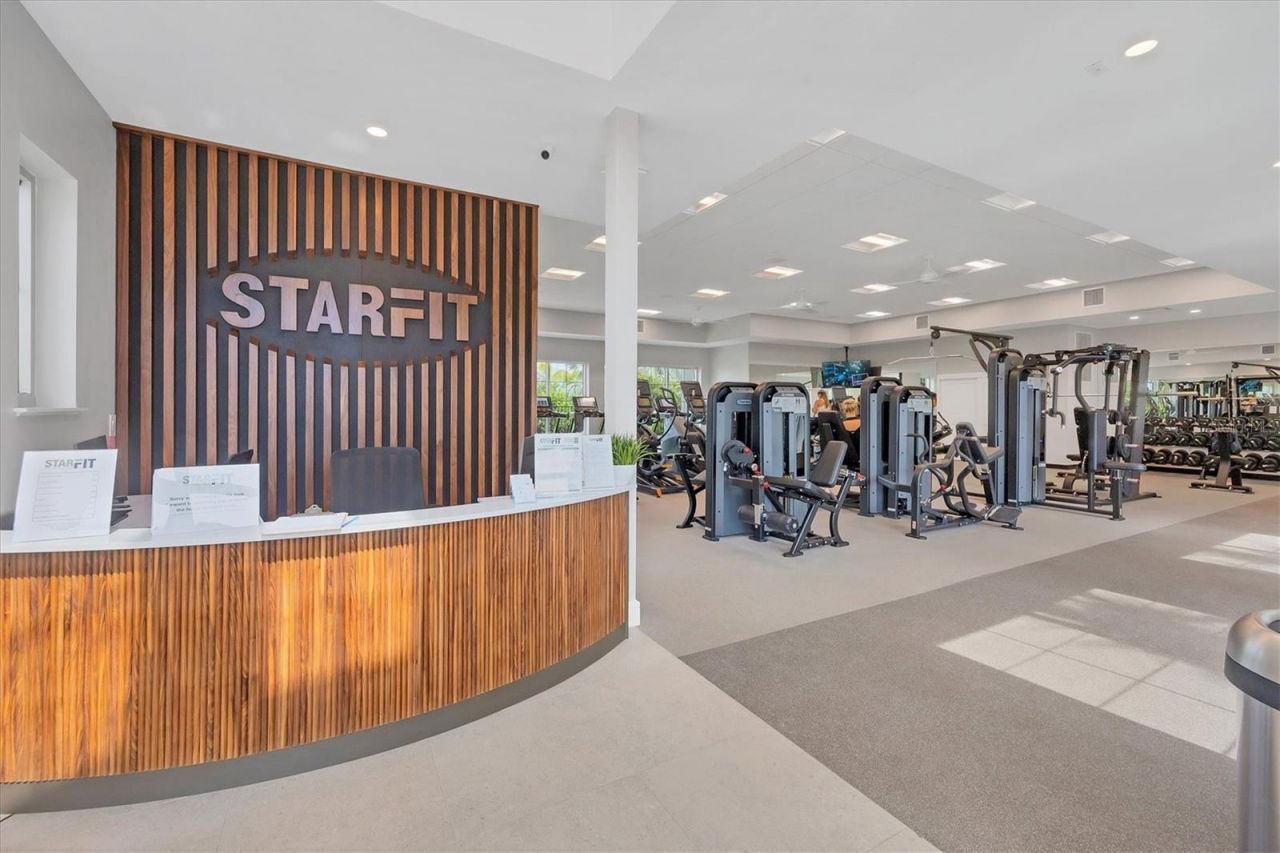
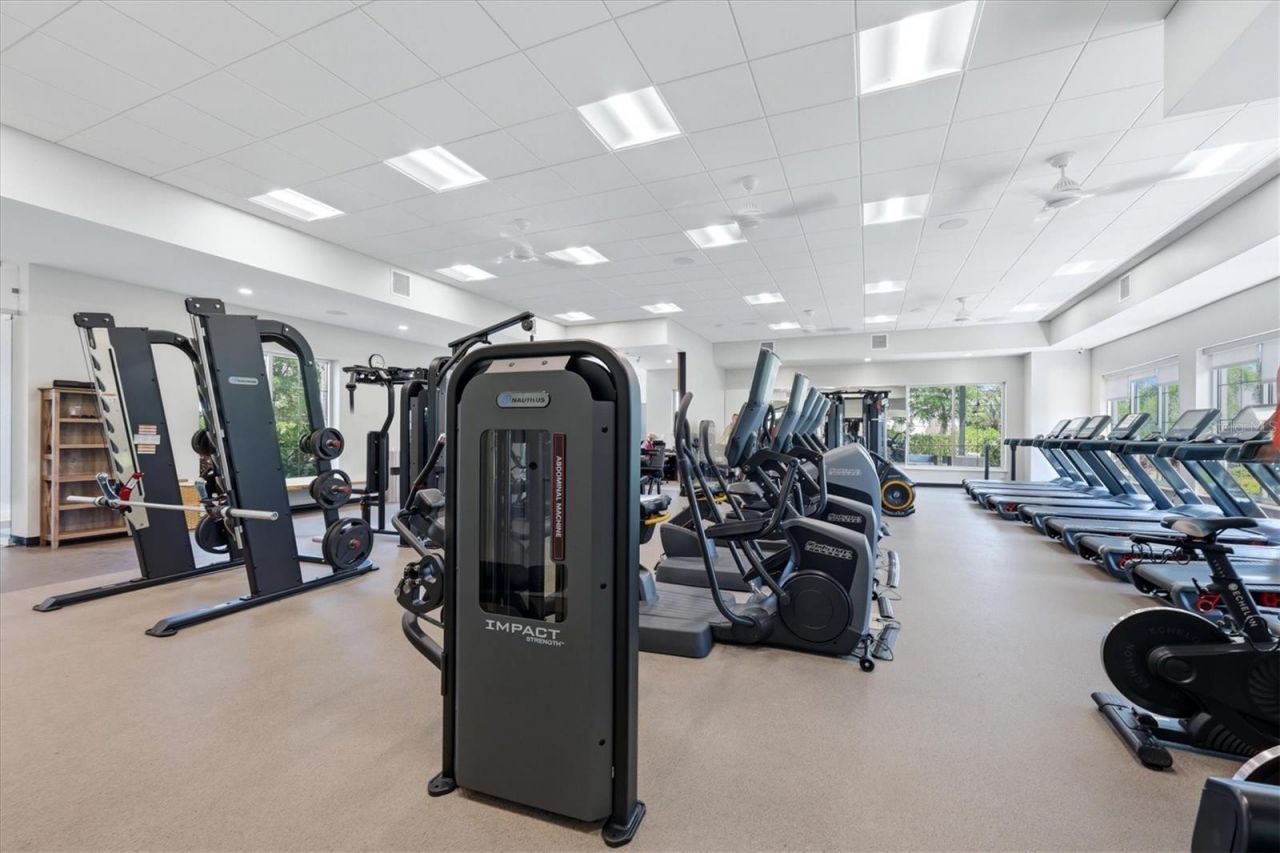
Fitness Center
Gated
Park
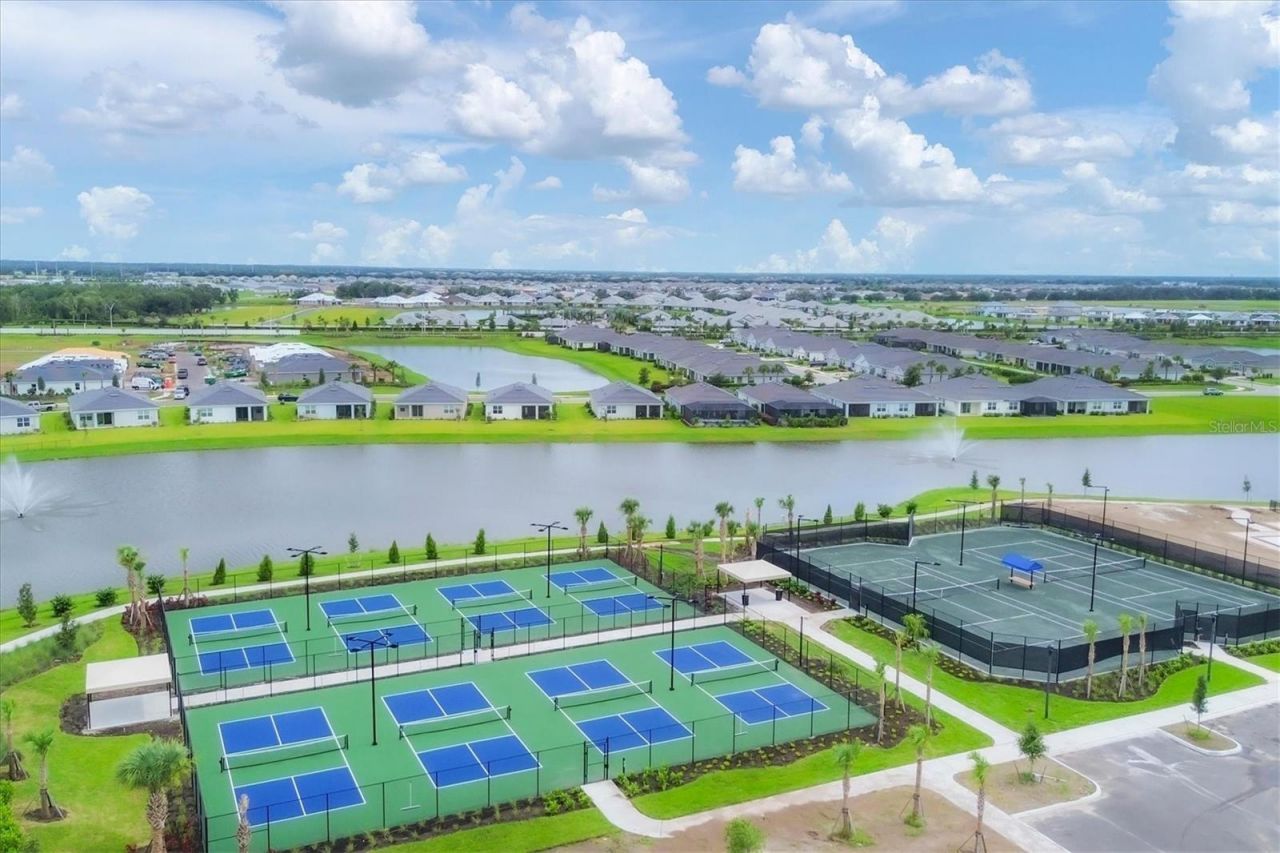
Pickleball Court(s)
Playground
Pool
Tennis Court(s)
Trail(s)
Vehicle Restrictions

Property Details

Additional Rooms: Den/Library/Office, Great Room, Loft
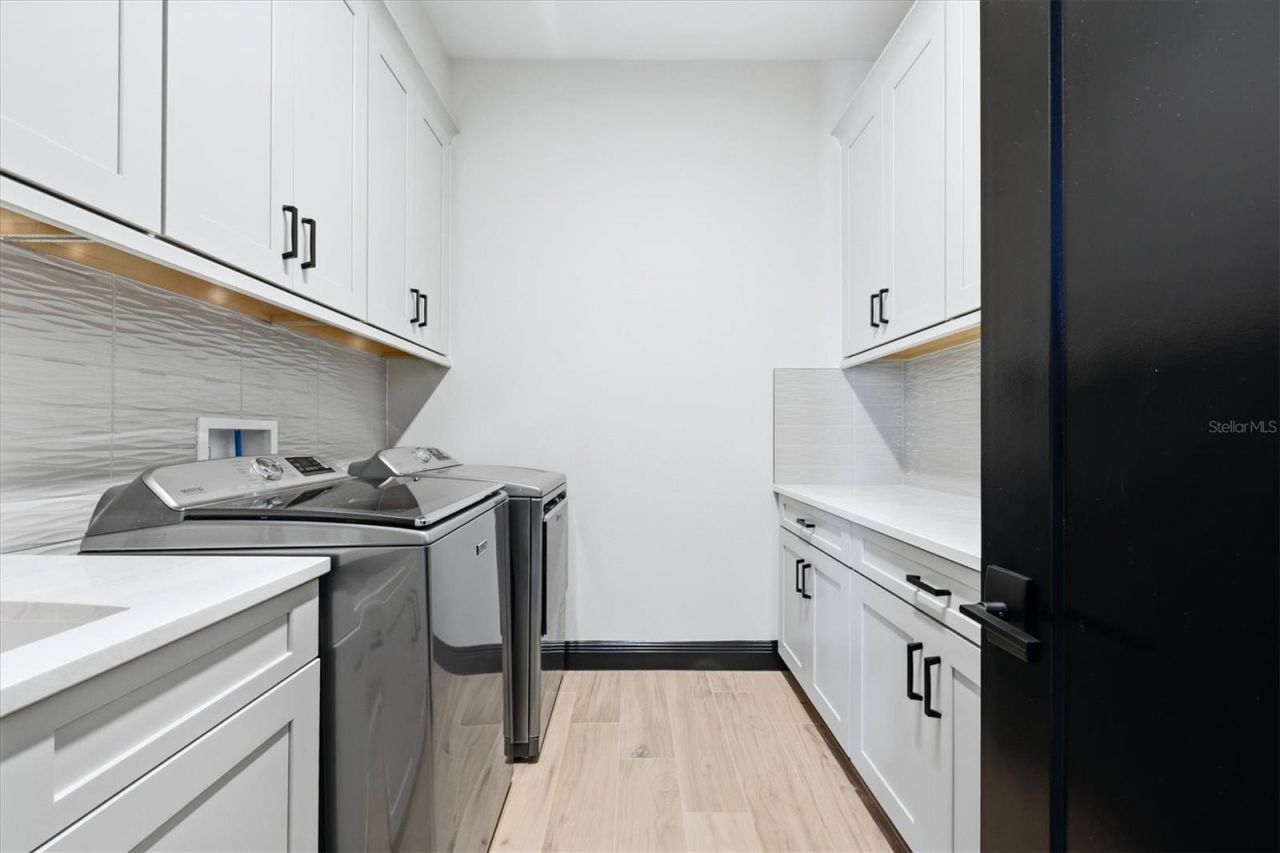
Appliances: Built-In Oven, Convection Oven, Cooktop, Dishwasher, Disposal, Dryer, Microwave, Range Hood, Tankless Water Heater, Washer
Builder: Homes by Westbay
Community Features: Clubhouse, Deed Restrictions, Dog Park, Fitness Center, Gated Community - Guard, Golf Carts OK, Irrigation-Reclaimed Water, No Truck/RV/Motorcycle Parking, Park, Playground, Pool, Restaurant, Sidewalks, Special Community Restrictions, Tennis Court(s)
Days on Site: 4
Directions: From State Road 70, head east towards Post Boulevard. Make a right turn onto Rangeland Parkway, and then make a left turn onto Uihlein Road. Next, make a right turn onto 44th Avenue East. Turn left on Star Farms Loop and enter gate. Enter traffic circle a
Disaster Mitigation: Above Flood Plain, Hurricane Shutters/Windows
Exterior: Block, Stucco
Outdoor Features: Hurricane Shutters, Sidewalk, Sliding Doors
Fireplace: Electric, Family Room
Fireplace Y/N: Yes
Flood Zone Code: X
Flooring: Laminate, Tile
Foundation: Slab
Frontage Pond: 67
Home Style: Custom, Florida
Home Warranty Y/N: No
Listing Terms: Cash, Conventional
Lot: In County, Landscaped, Level, Sidewalk, Street Dead-End, Paved
Lot Dimensions: 0.22
Model: Siesta Key II
Number of Pets: 3
Other Equipment: Irrigation Equipment
Ownership: Fee Simple
Parking: Driveway, Garage Door Opener, Garage Faces Side, Garage
Parking Notes: Driveway, Garage Door Opener, Garage Faces Side, Gara
Patio/Porch: Front Porch, Rear Porch, Screened
Pets Allowed: Cats OK, Dogs OK, Number Limit
Pets Restrictions: County Leash Laws Apply. Confirm with HOA.
Property Attached Y/N: No
Property Sub-Type: Single Family Residence
Security: Gated Community, Smoke Detector(s)
Sewer: Public Sewer
Showing Instructions: 24 Hour Notice, Appointment Only, Call Listing Agent, Combination Lock Box, Listing Agent Must Accompany, See Remarks, ShowingTime
Special Sale Provisions: None
Utilities: BB/HS Internet Available, Cable Available, Electricity Connected, Natural Gas Connected, Sewer Connected, Sprinkler Recycled, Underground Utilities, Water Connected
Vegetation: Mature Landscaping, Trees/Landscaped
Water: Public
Water Access Y/N: No
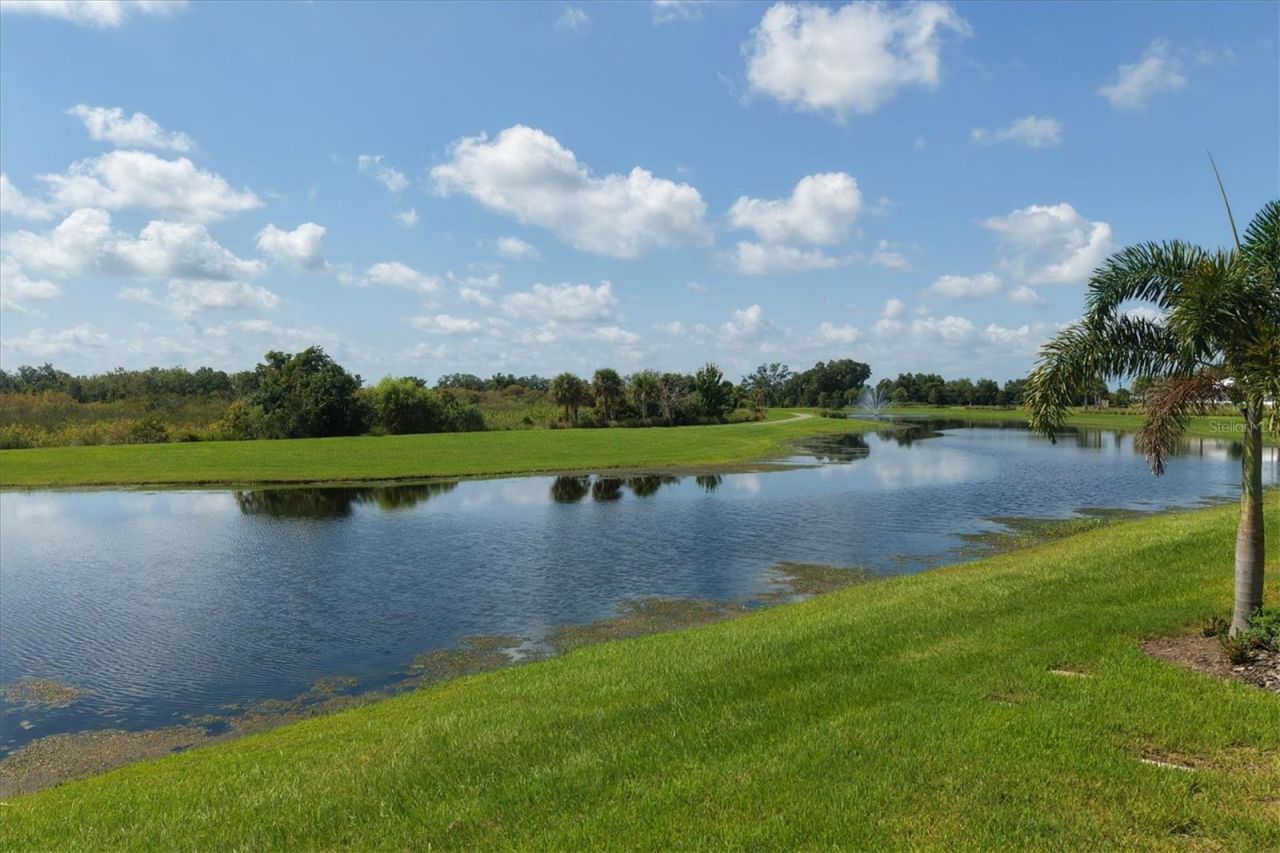
Waterfront Features: Pond
Water View: Pond
Windows: Double Pane Windows, Drapes, Shades, Window Treatments
Zoning: PD-R
Construction: Block,Stucco

Room Sizes

Great Room: 17x22
Kitchen: 12x32
Dining Room: 12x10
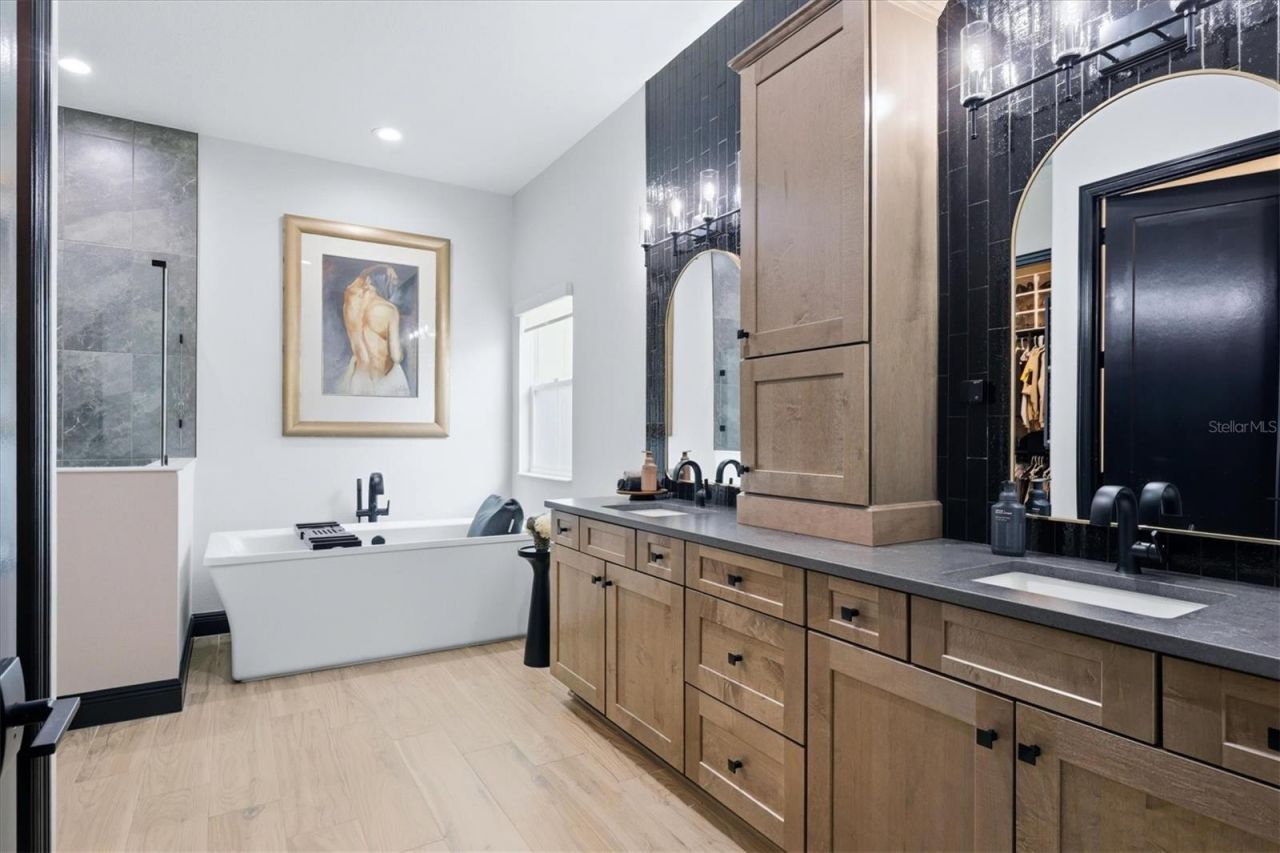
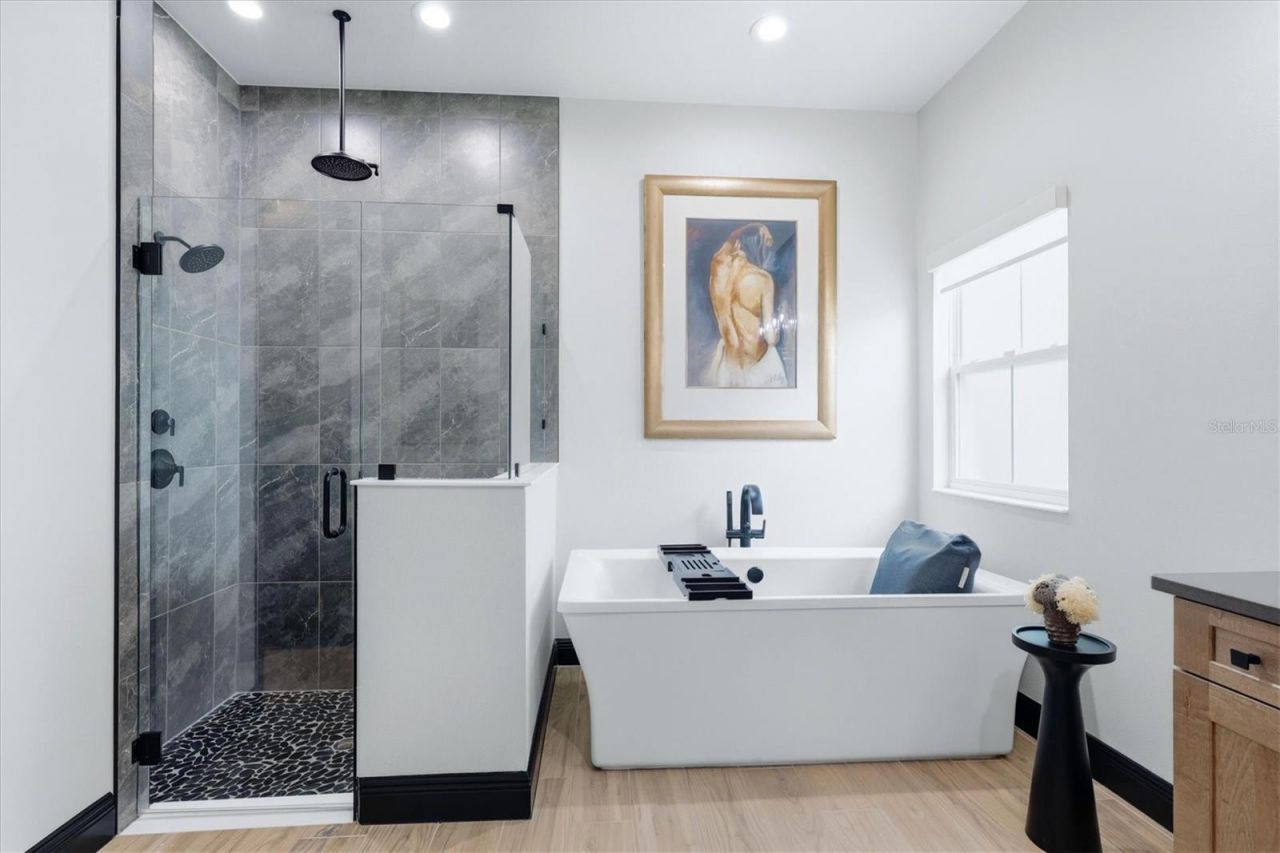
Primary Bathroom: 15x10
Den: 13x12
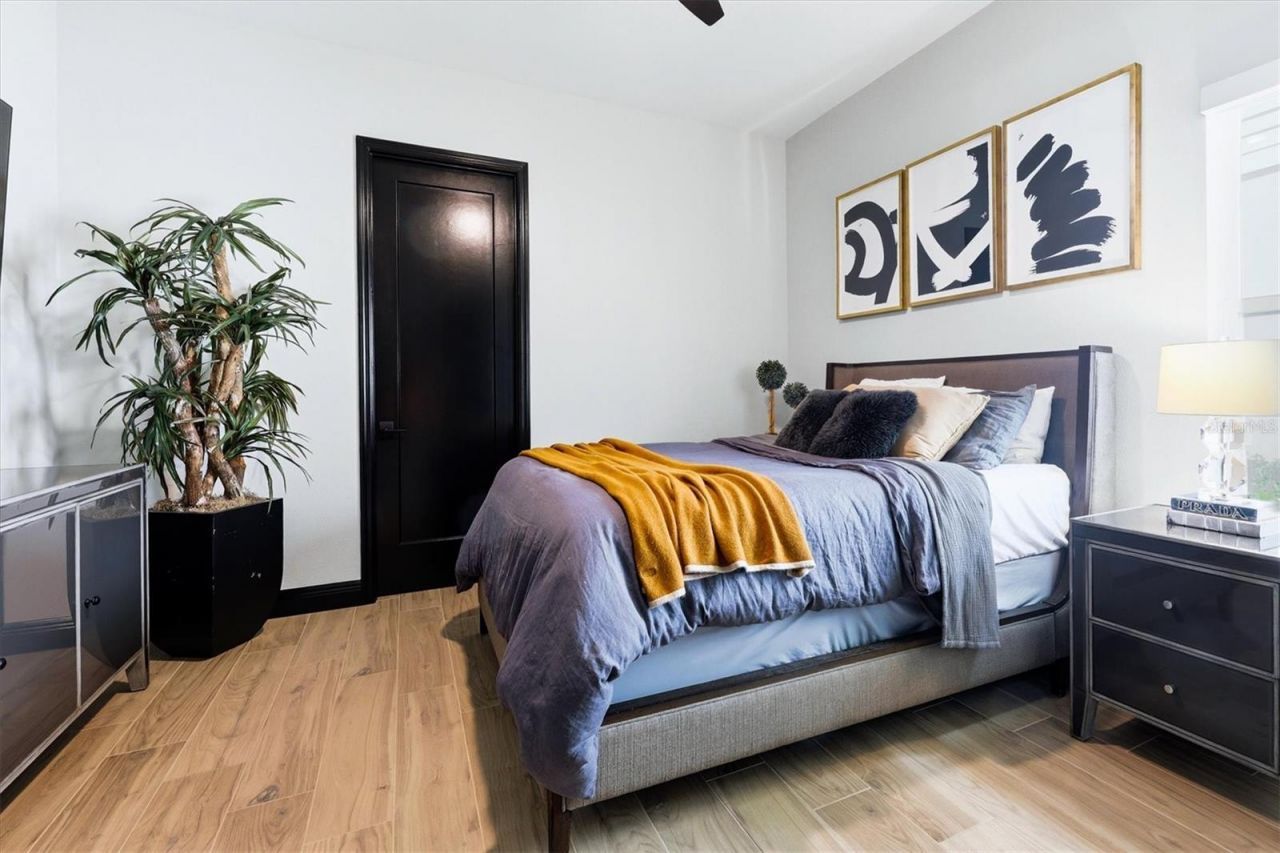
Bedroom 2: 15x12
Bedroom 3: 15x12
Bathroom 2: 5x6
Bathroom 3: 5x10
Loft: 18x23
Bedroom 4: 12x12
Bathroom 4: 5x8

Neighborhood Information

Neighborhood Map

Neighborhood Hero

Neighborhood Highlights

Neighborhood Characteristics

Neighborhood Market Trend

Neighborhood Schools

Courtesy of

Agency Name: DOUGLAS ELLIMAN
Agency Contact: 941-867-6199
Agent Name: Gloria Bracciano

agent picture

Presented by

Agent Name: Michael Larocca
Agent Phone: 561.436.9732
Agency Title: The Keyes Company
Request Info

IDX logo

Michael Larocca
keyes.com
Agent Cell:
561.436.9732
Office Phone:
561.752.5414

Mortgage Calculator

%
years/fixed
yearly
yearly (est.)

Estimated Payment

$ 8,171.17 Principal & Interest $7,360.30 Property Tax $373.67 Homeowner's Insurance $437.21
Mortgage Logo

Login to My Keyes Account